Projects
A selection of motor yachts, flybridge and trawler yachts, cabin cruisers and open center console boats. Each project page includes photos and technical specifications.
 Cabin motor yacht · 36 ftTendR X 36 CabinPlumb bow, stepped hull windows and a hardtop running all the way aft. An enclosed cabin makes it a cruising yacht for all four seasons.
 Flybridge motor yacht · 42 ft · Built42' Flybridge Motor YachtOn the travel lift, just before launch. A three-cabin family yacht with a gloss black hull, stainless steel rails and single-piece hull windows.
 Cabin motor yacht · 36 ft36' Cabin Motor YachtNavy hull, teak deck and an enclosed helm station. A weekend cruiser offering two cabins in a compact length.
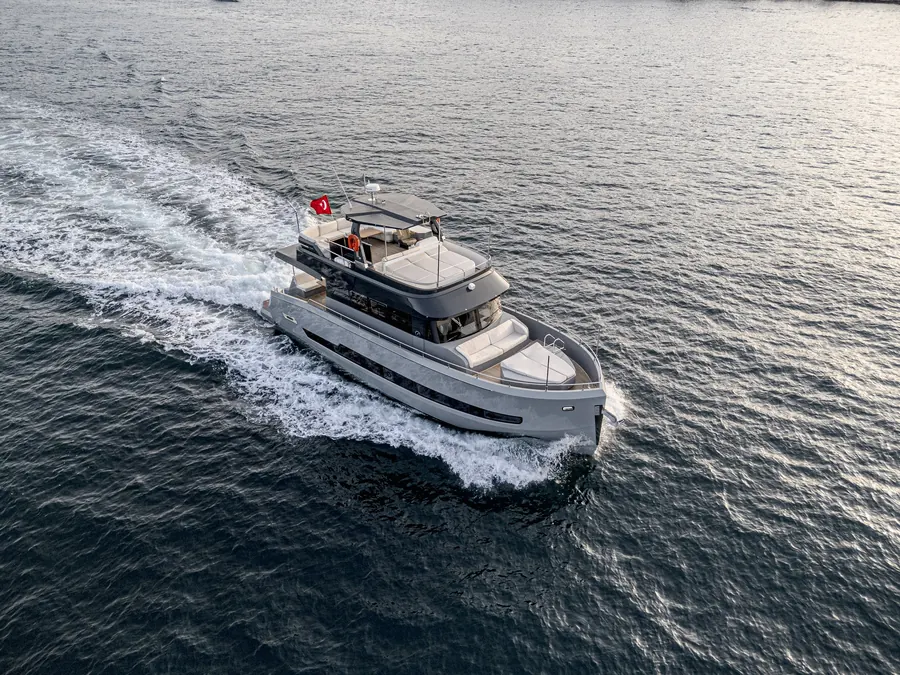 Flybridge trawler · 55 ft55' Flybridge TrawlerA cruising yacht designed for long passages. Generous flybridge, enclosed saloon and a lounging area on the foredeck.
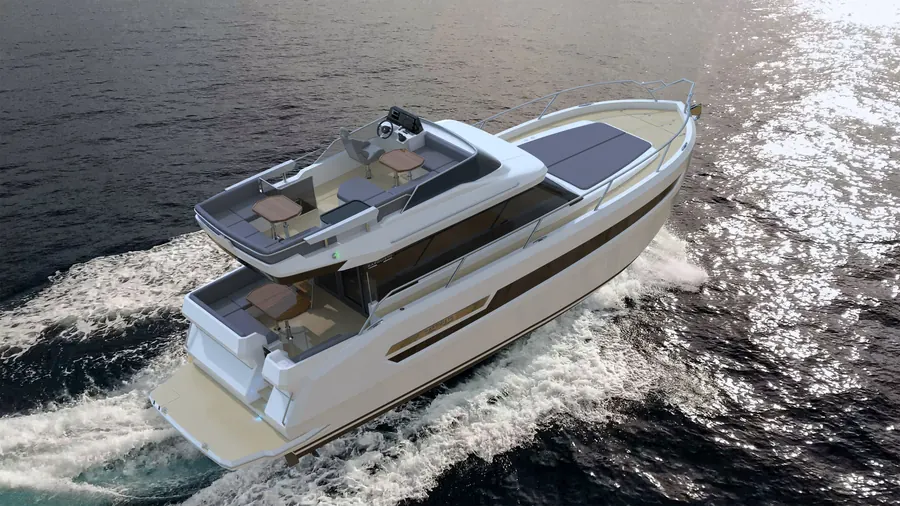 Concept · Flybridge · 37 ft37' FlybridgeThe flybridge version of the same hull family. A second helm and seating on the upper deck give two levels of living space in 37 ft.
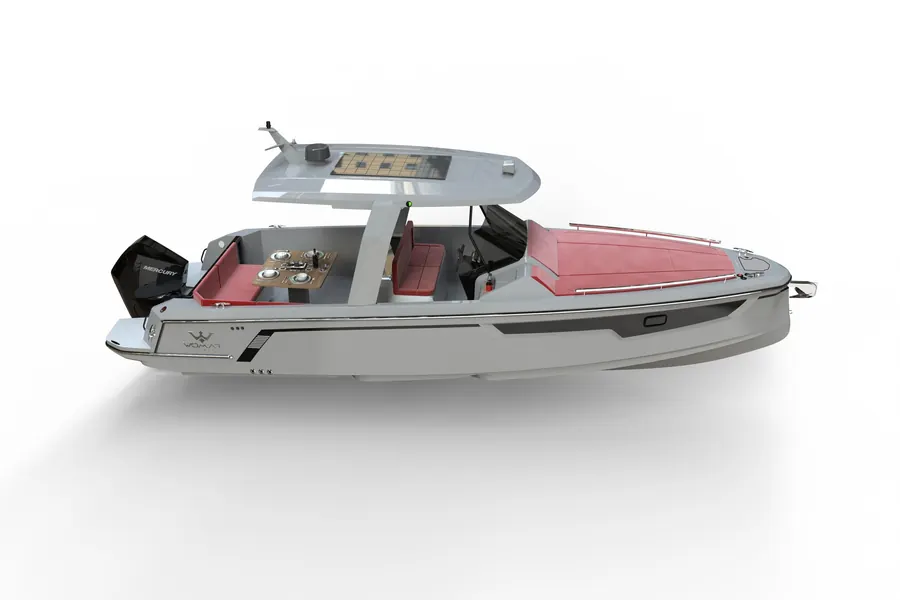 Concept · Outboard · 32 ft32' T-top Day CruiserDining table aft, large sunpad forward. The same hull was also designed as an enclosed cabin version.
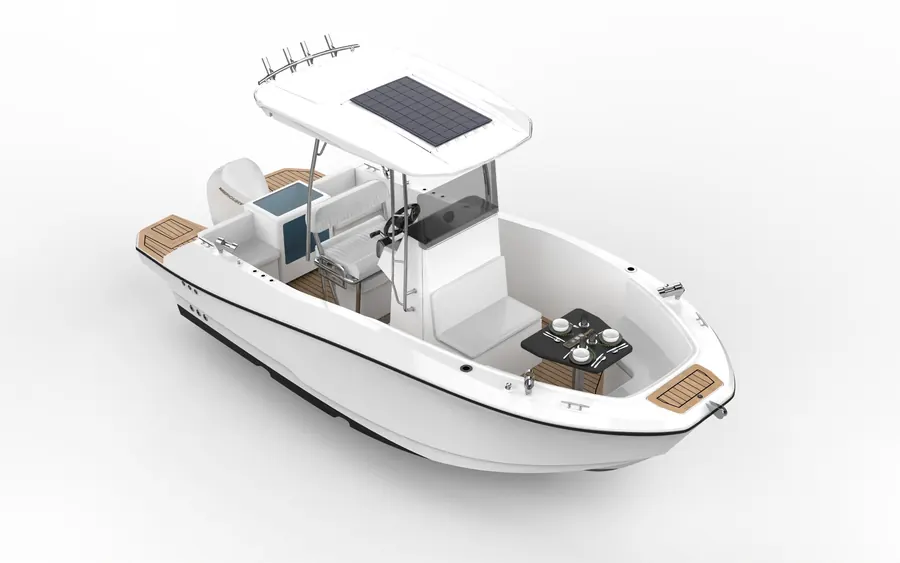 Concept · Open boat · 5 m (16 ft)5 m Center ConsoleAn open boat for fishing and day trips. T-top with solar panels, center console and a dining area forward.
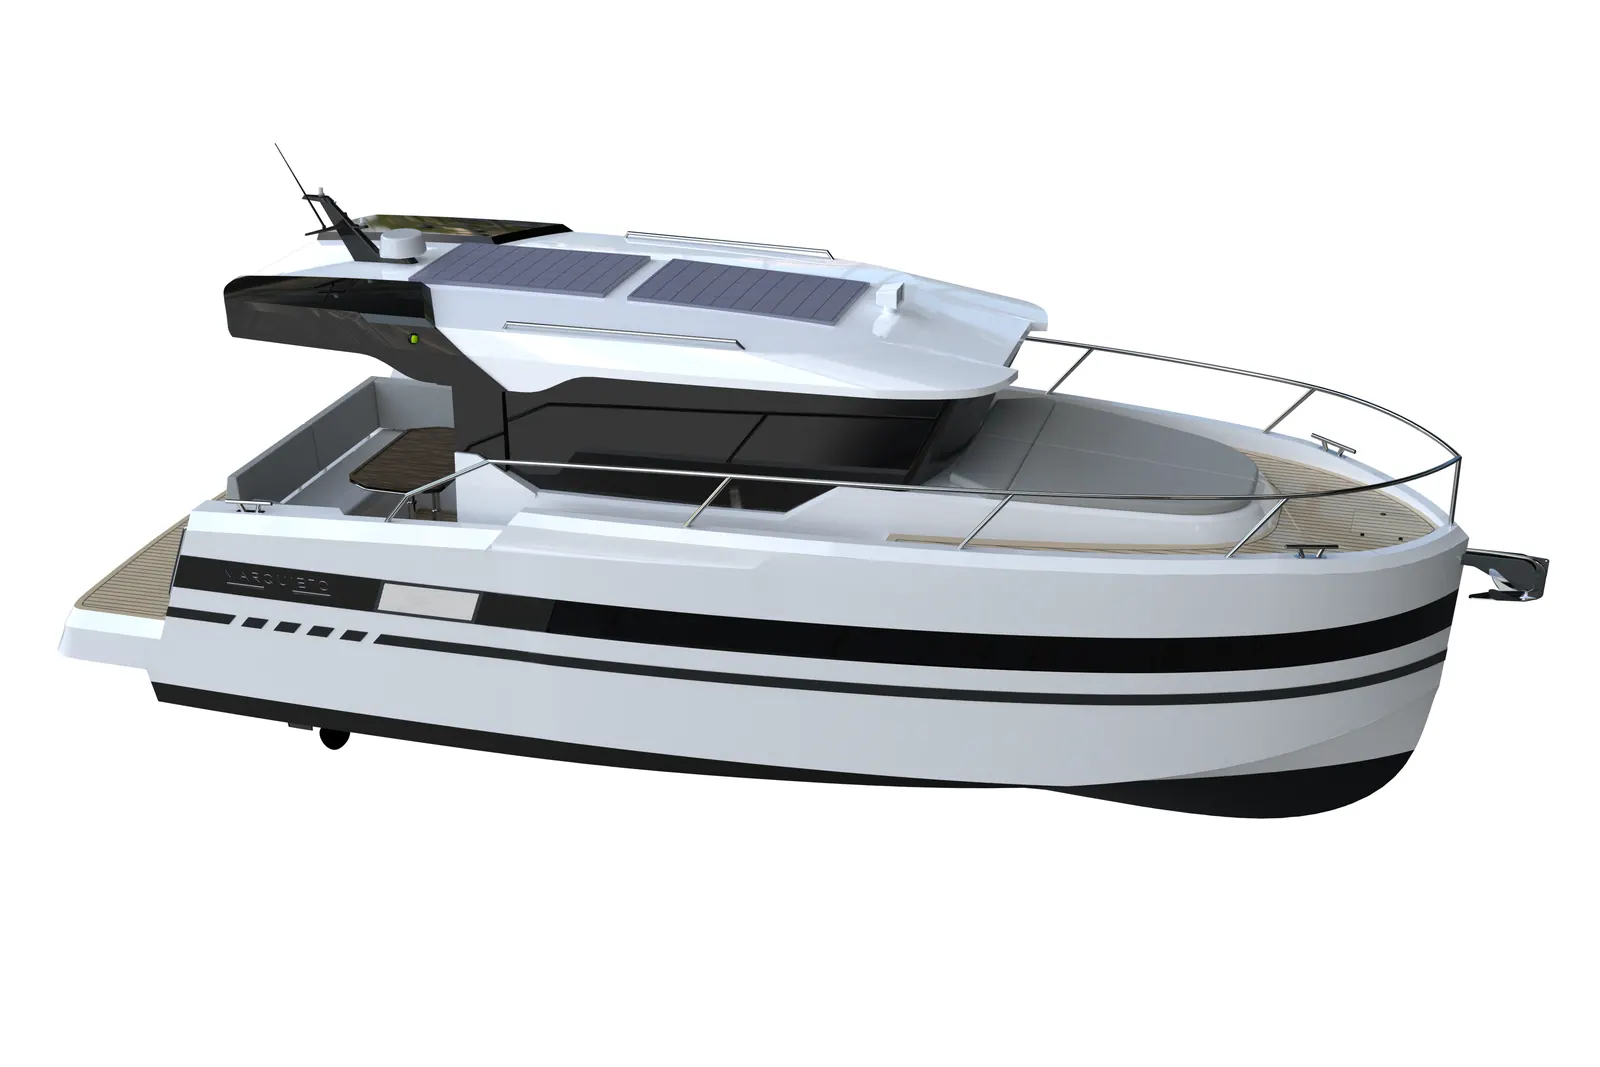 Concept · Cabin cruiser · 30 ft30' Cabin CruiserHardtop with solar panels, wide swim platform and an enclosed saloon. A cruiser concept built around full cabin living in a compact length.
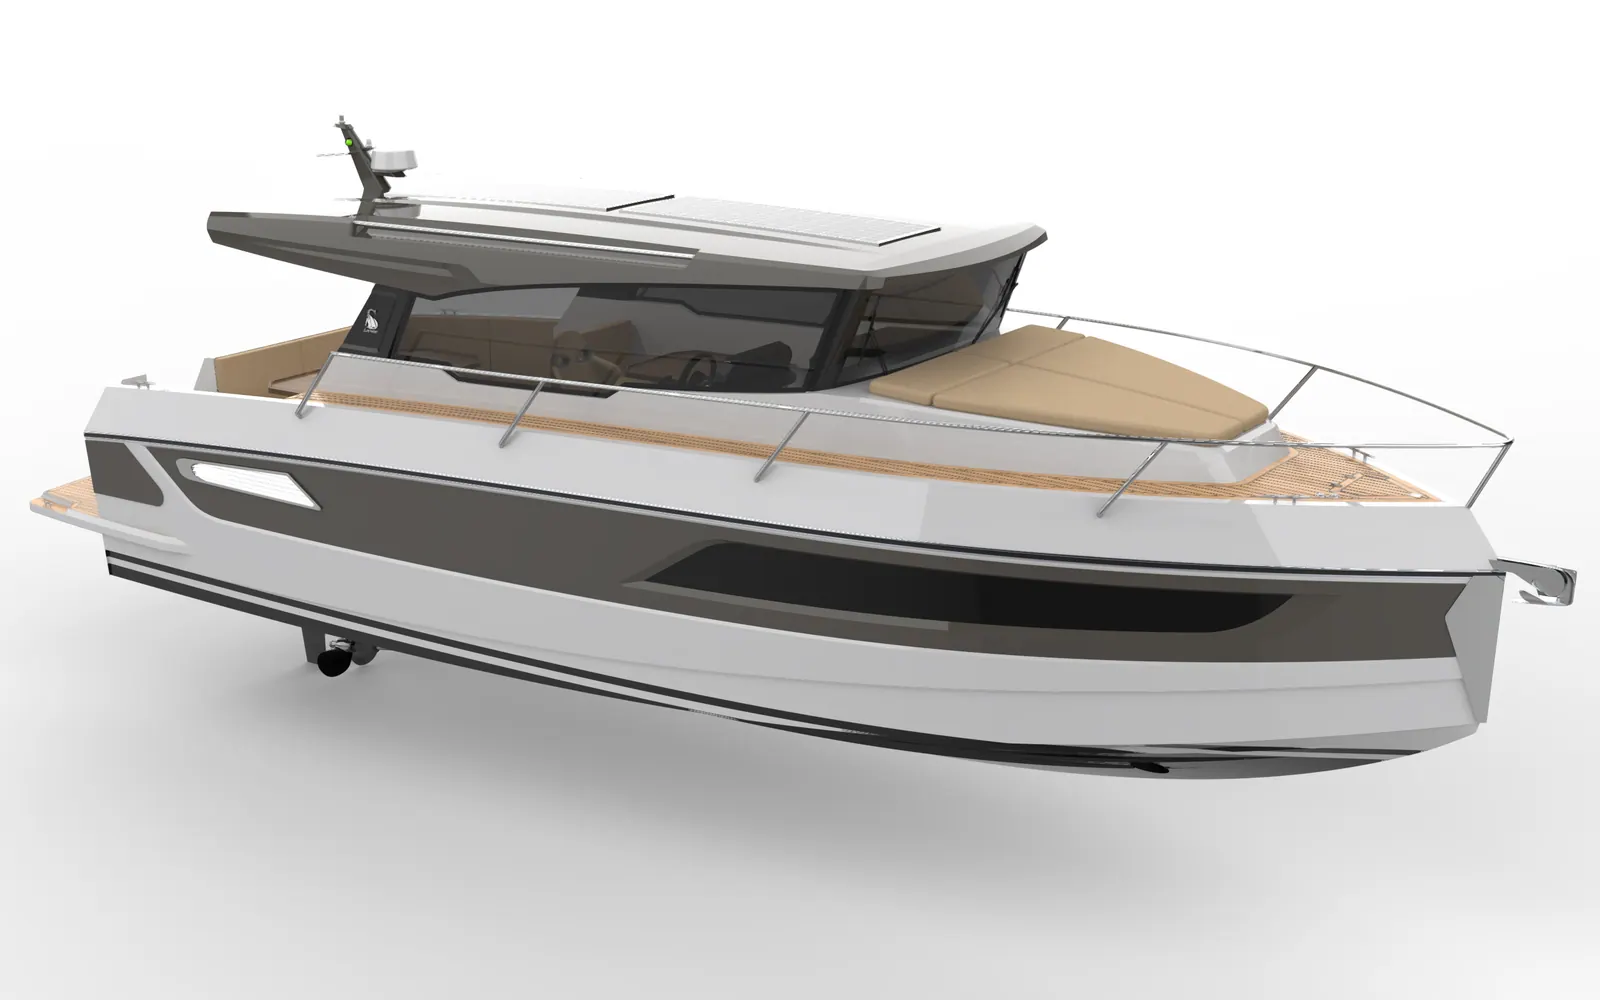 Concept · Hardtop motor yachtHardtop Motor YachtSharp-lined hull windows, a hardtop extending aft and an open teak cockpit. A motor yacht concept developed in white and anthracite hull options.
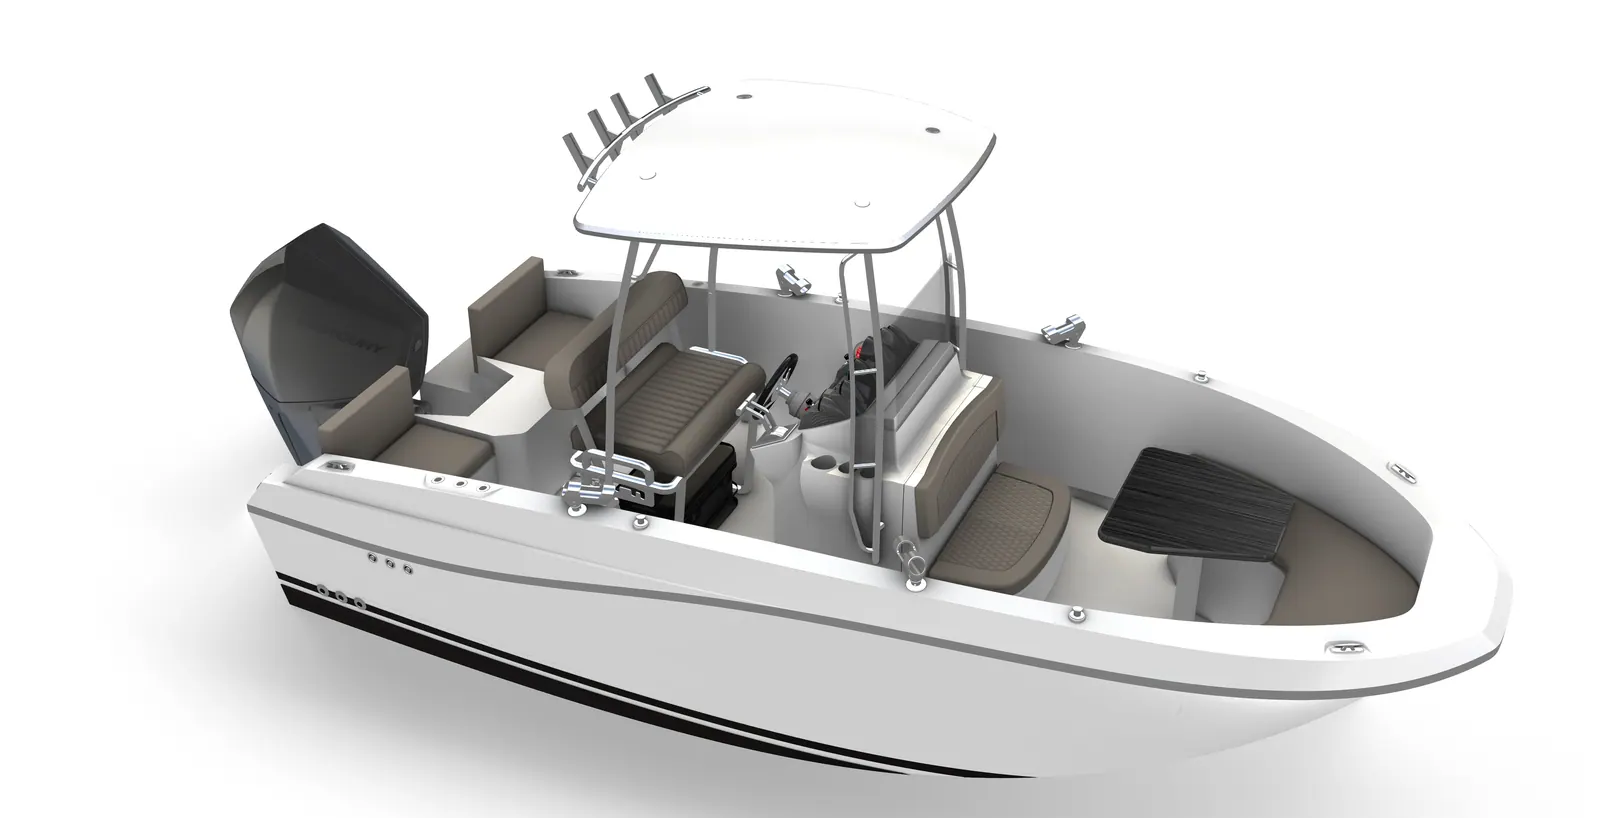 Concept · Open boat · 5 m5 m Center Console · Version 2A different deck layout at the same length: seating aft, sunpad forward and a clean T-top. An alternative arrangement for day use and fishing.
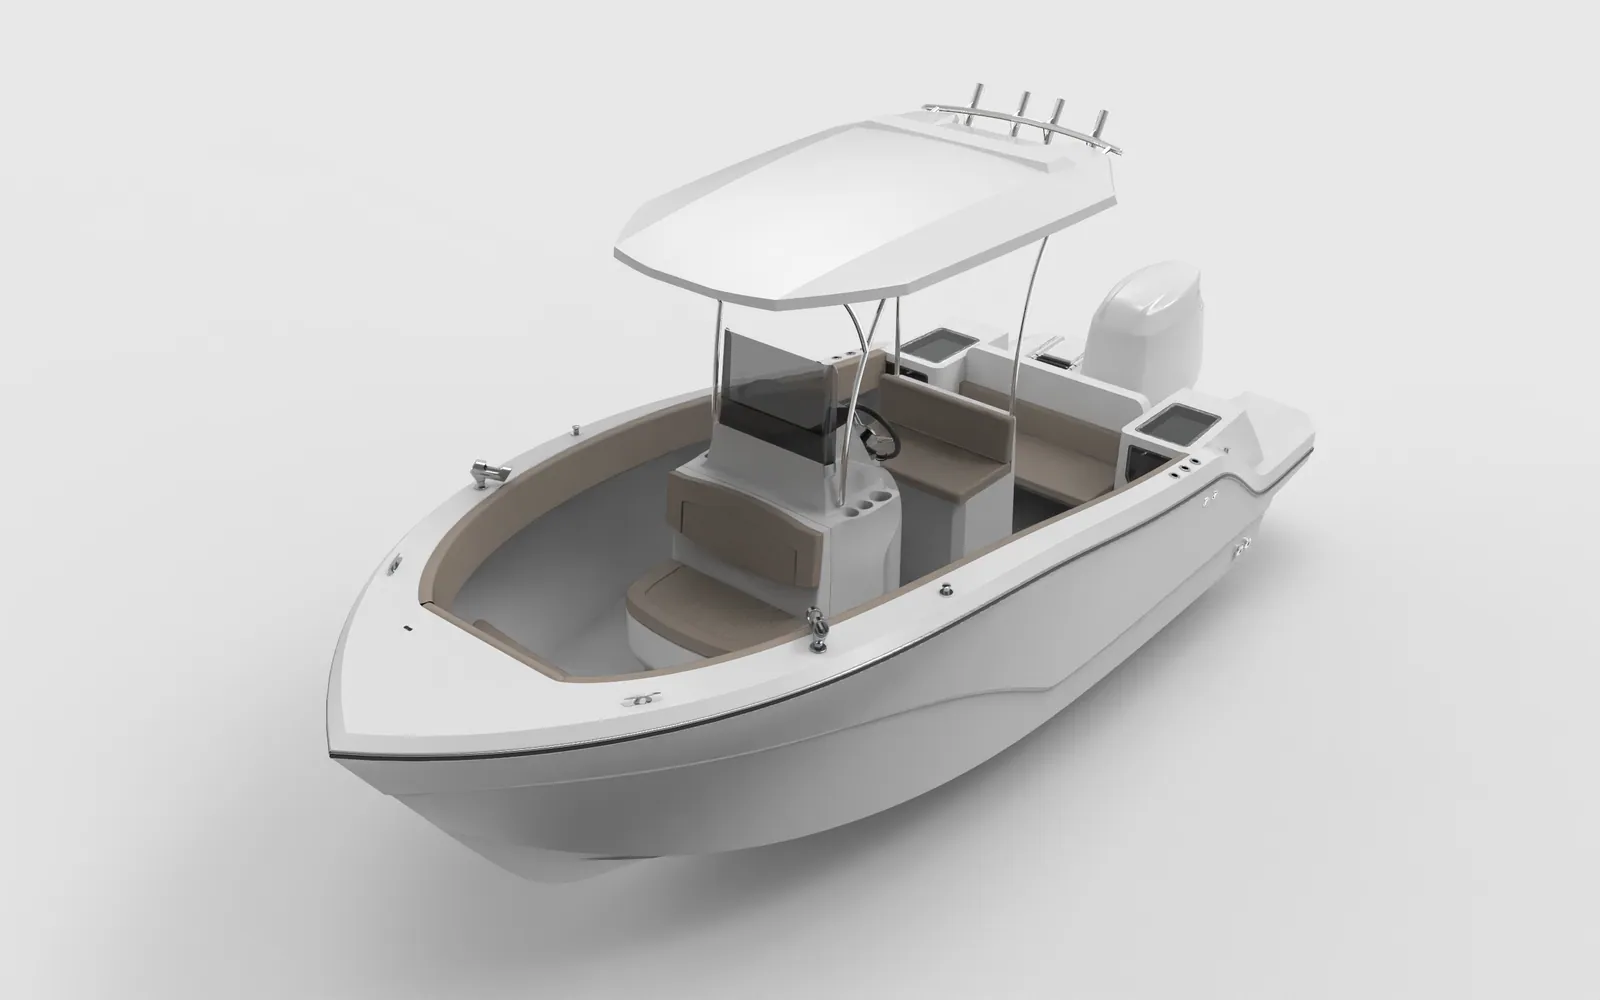 Concept · Open boat · 5 m5 m T-top Center ConsoleFish wells on both sides aft, U-shaped seating forward and a light T-top. This is the boat drawn step by step, from lines plan to laminate, in the ‘From a line to a boat’ section above.